The brief
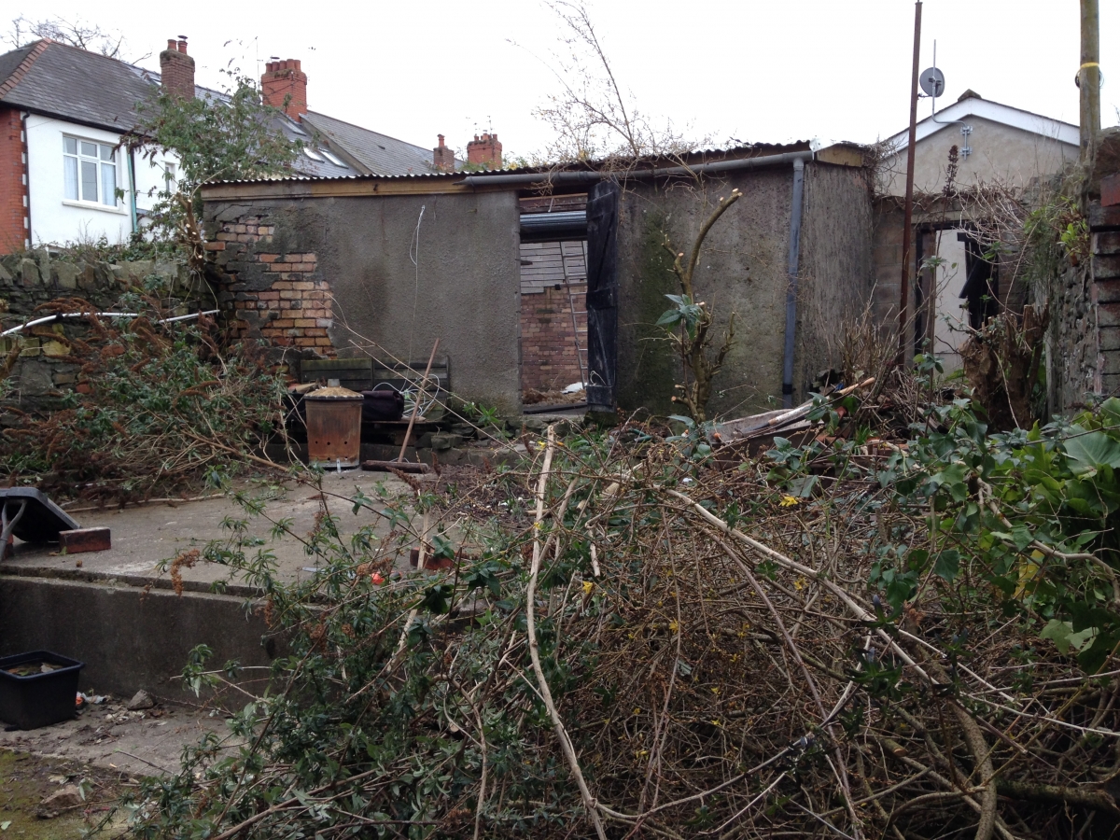
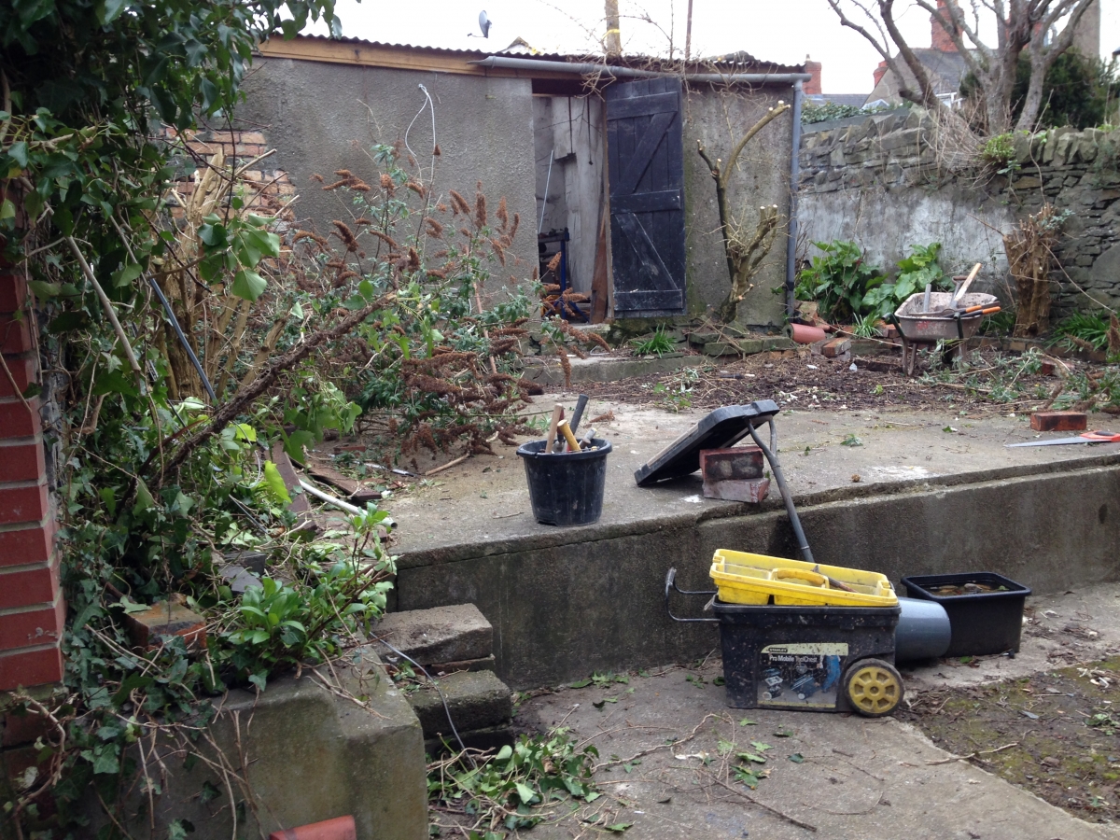
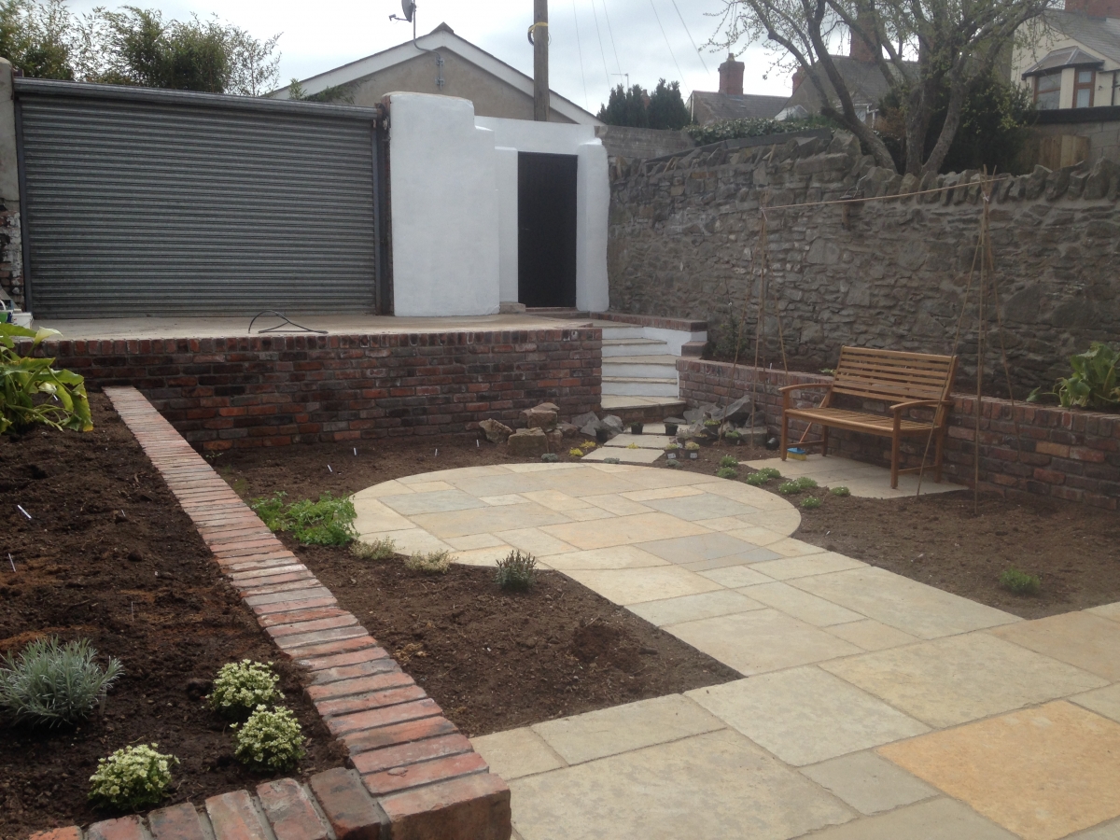
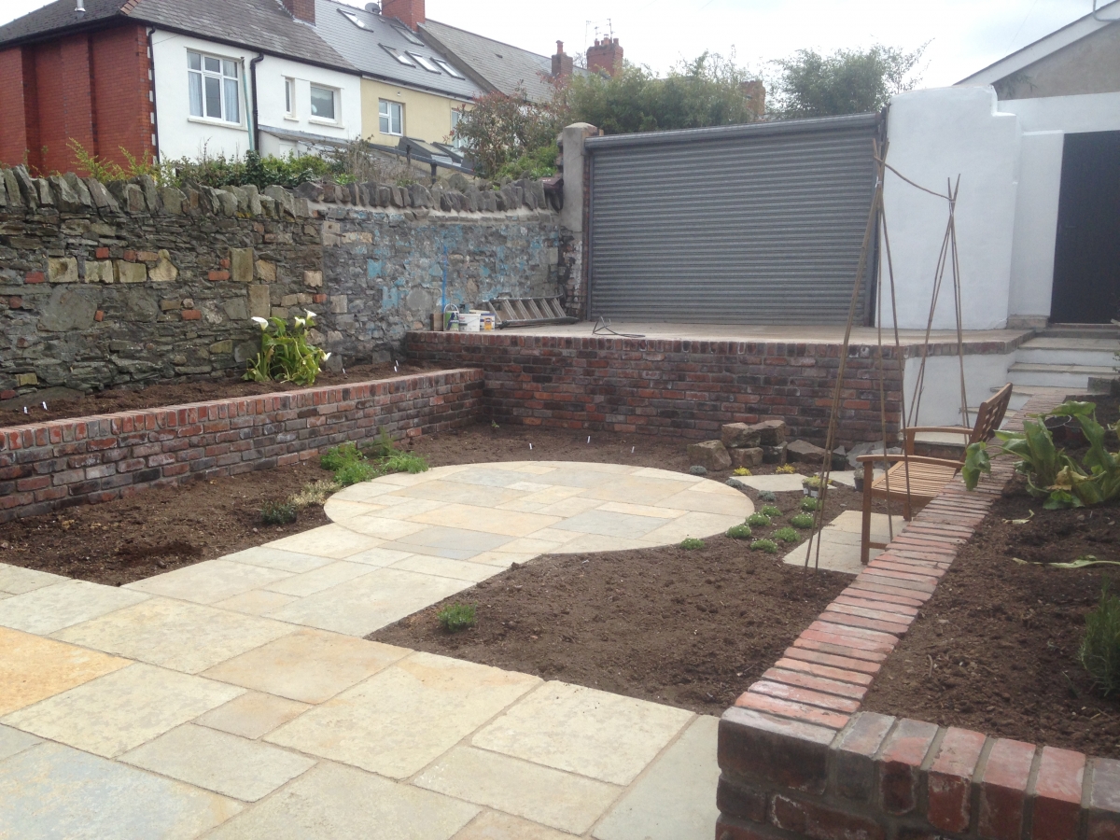
With a large dilapidated garage at the back of the garden and a concrete pad over two levels, this was a big space in need of a major overhaul. The brief: bring the garden level with the large south-facing sliding doors, open onto a patio with beds surrounding a communal seating area, keep access to the rear lane, and leave a reduced upper section ready for a future workshop.
The build
- Week 1 — Clearance & demolitionOld garage dismantled and cleared, concrete broken out, levels dug to a single workable plane.
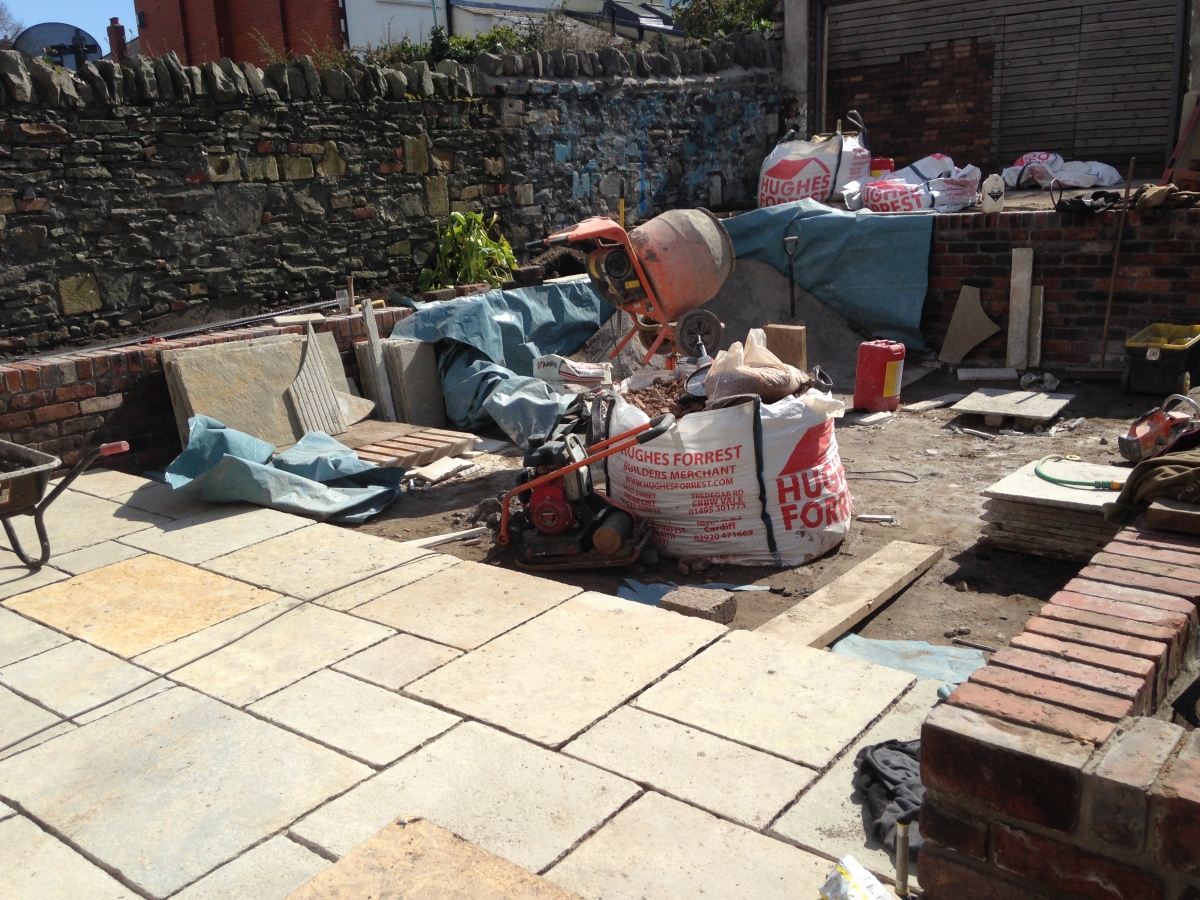
- Week 2 — StructureNew stone retaining walls built and rendered; groundworks and drainage set for the patio circle.
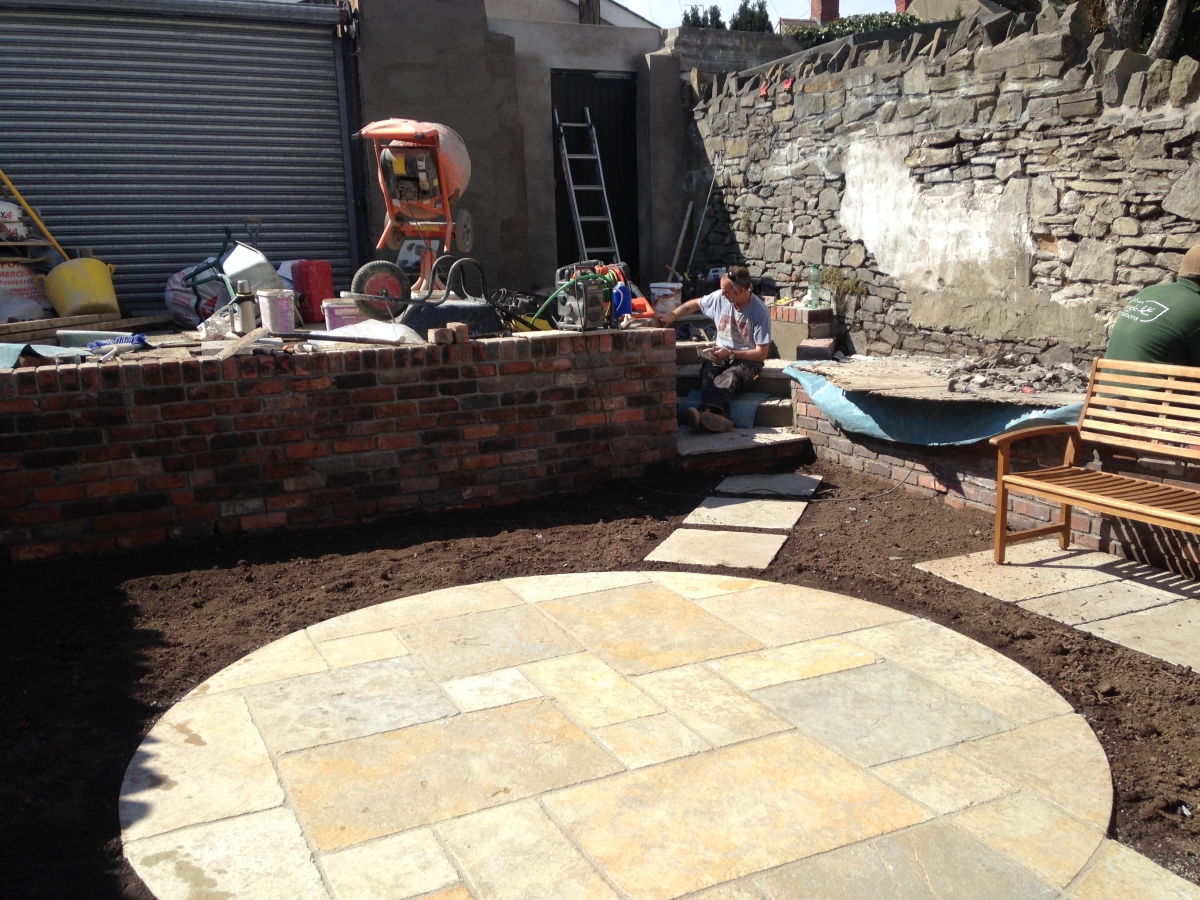
- Week 3 — SurfacesCircular sandstone patio laid, pathways connected to the rear lane, beds edged and topsoiled.
- Week 4 — Planting & handoverBorders planted for year-round structure, lawn established, site swept and handed over.
Materials
- Indian sandstoneCircular patio kit & pathways
- Natural stone wallingRetaining & boundary walls
- Rendered blockworkCrisp white garden walls
- Topsoil & turfLevel lawn and planted borders
“Chris and his team reinvented our back yard… they finished the garden to a high spec and I'm very happy.”Urban Jungle Solutions client, Cardiff